






Glass Canopy & Skylight
QR
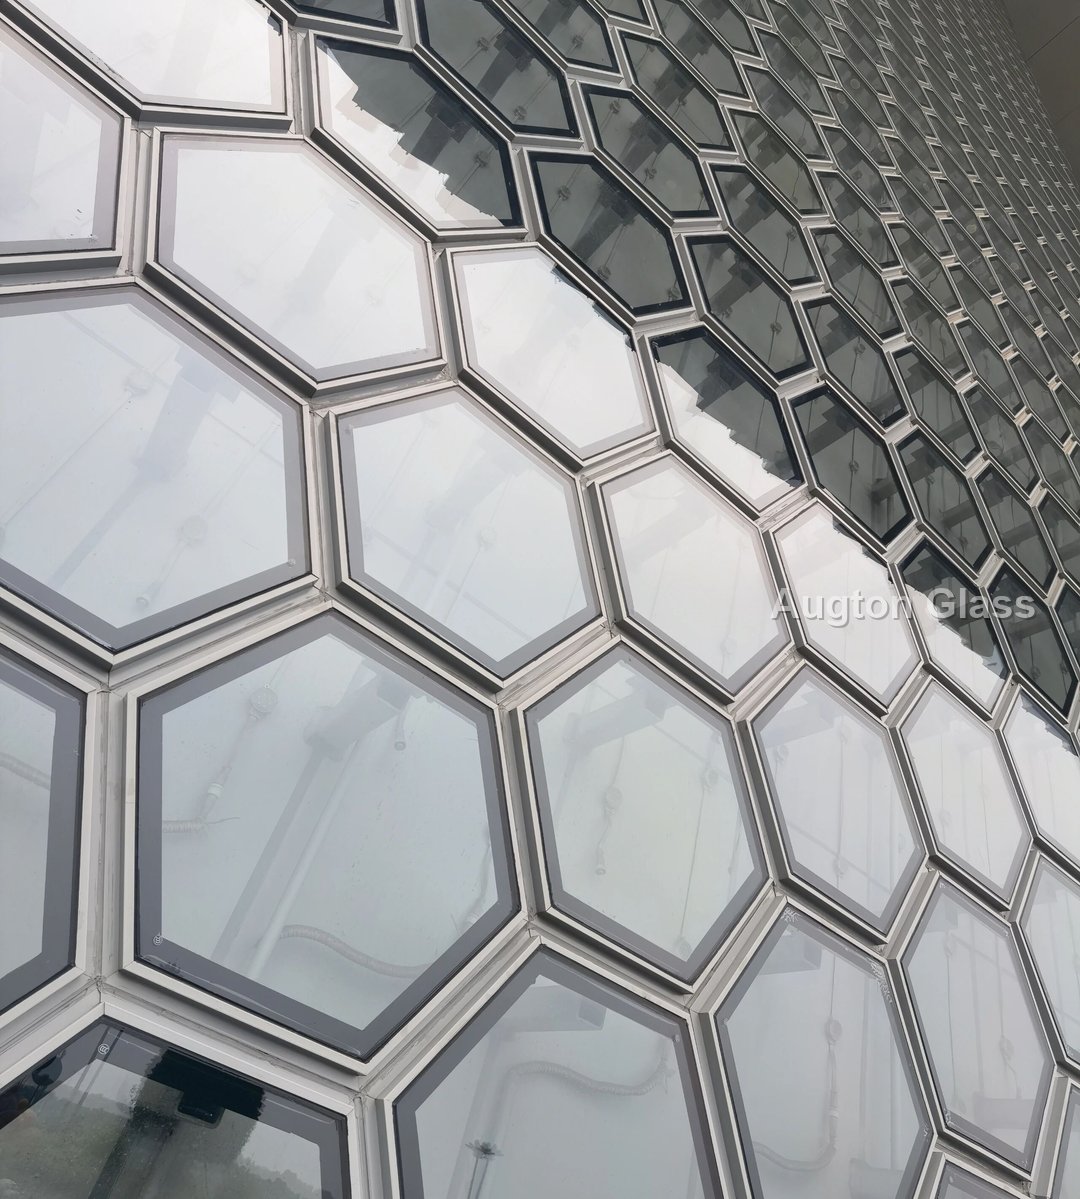
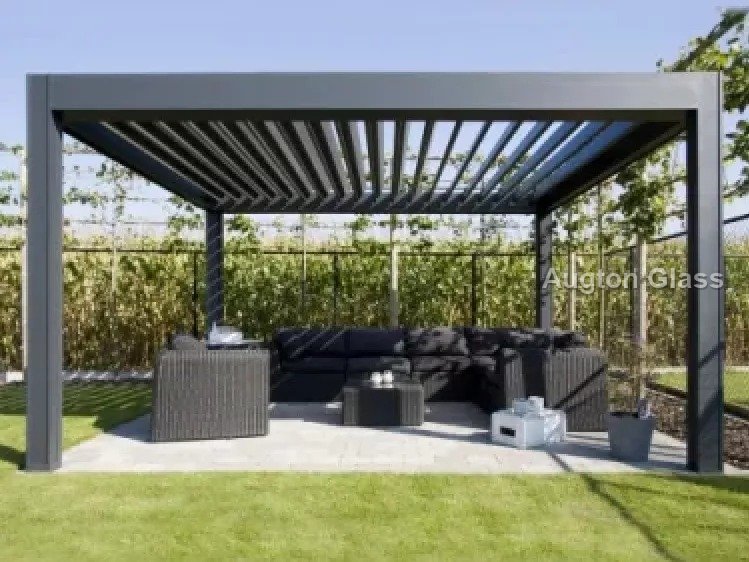
Glass canopies and skylights shelter entrances, walkways and atria with daylight instead of shadow: laminated overhead glazing on steel, aluminum or glass-fin supports, engineered to carry snow, wind and maintenance loads while flooding the space below with natural light.
Solution Overview
Overhead glazing must always be laminated: two plies with a durable interlayer so that if breakage ever occurs, the panel stays in the frame and nothing falls on people below. Typical builds are 6+6 or 8+8 laminated, with heat-strengthened plies, Low-E coatings for energy control and frit patterns or tinting for solar management in hot climates.
Support options range from bolted steel rafters and slim aluminum bars to frameless assemblies hanging from glass fins or tension rods. We deliver canopies as coordinated kits — glass, brackets, spacers and sealants numbered per bay — with shop drawings and load calculations prepared for each project's wind and snow zones.
Key Features
- Overhead laminated 6+6 / 8+8 — no fall-through risk
- Heat-strengthened plies with Low-E solar control
- Steel, aluminum, glass-fin or tension-rod supports
- Frit patterns and tints for hot climates
- Kits numbered per bay with brackets and sealants
- Wind and snow load calculations per project
Recommended Glass Products

Laminated Glass
Safety glass bonded with PVB/SGP interlayers.
View Details →
SGP Laminated Glass
Structural laminated glass with high-strength SGP interlayers.
View Details →
Heat Soak Glass
Tempered glass tested to prevent spontaneous breakage.
View Details →
Low-E Glass
Energy-saving coated glass for optimal solar control and insulation.
View Details →